

176 Colon StBeverly, MA 01915
Mortgage Calculator
Monthly Payment (Est.)
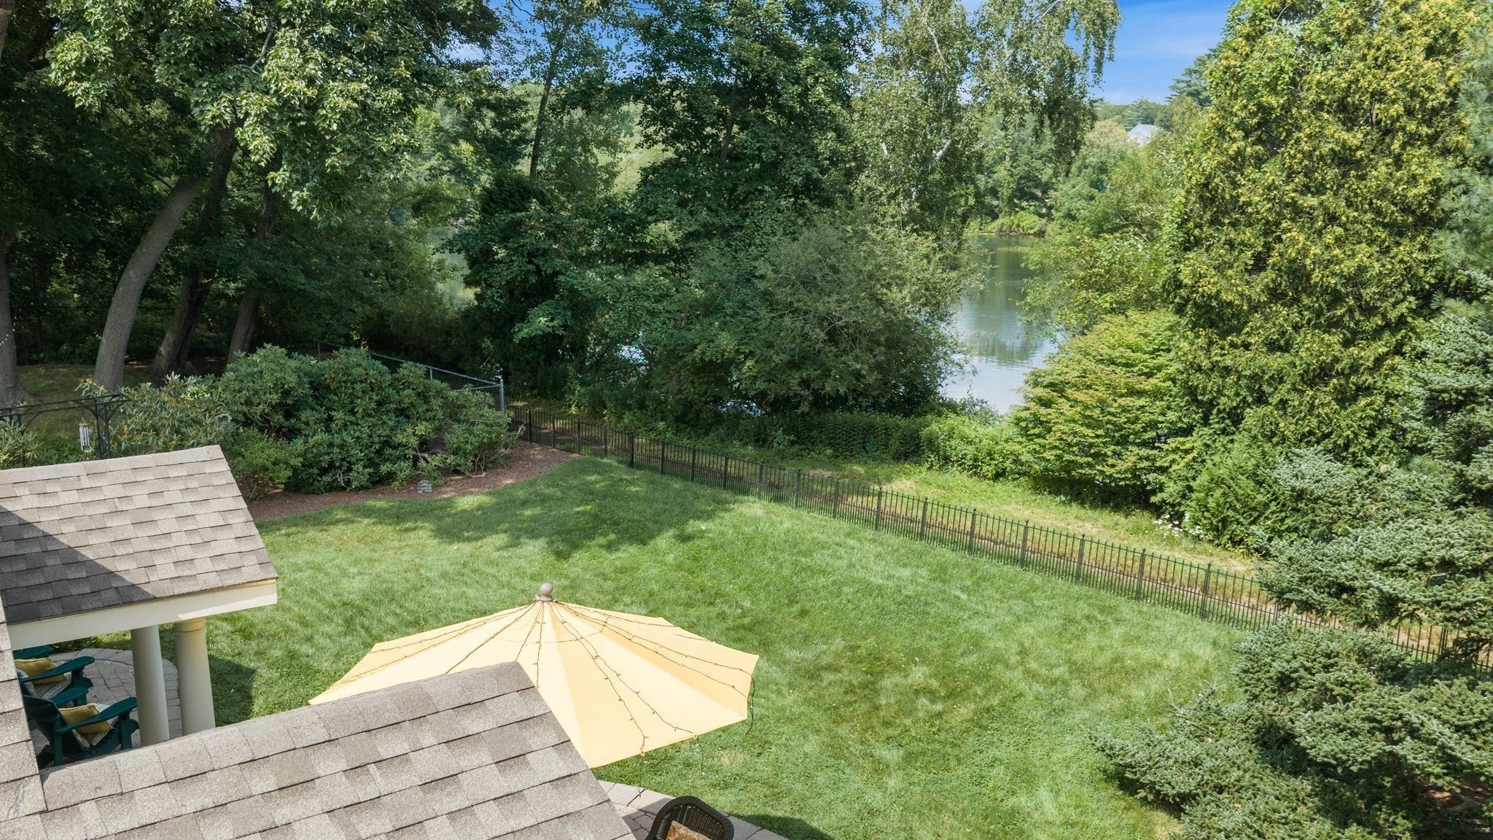
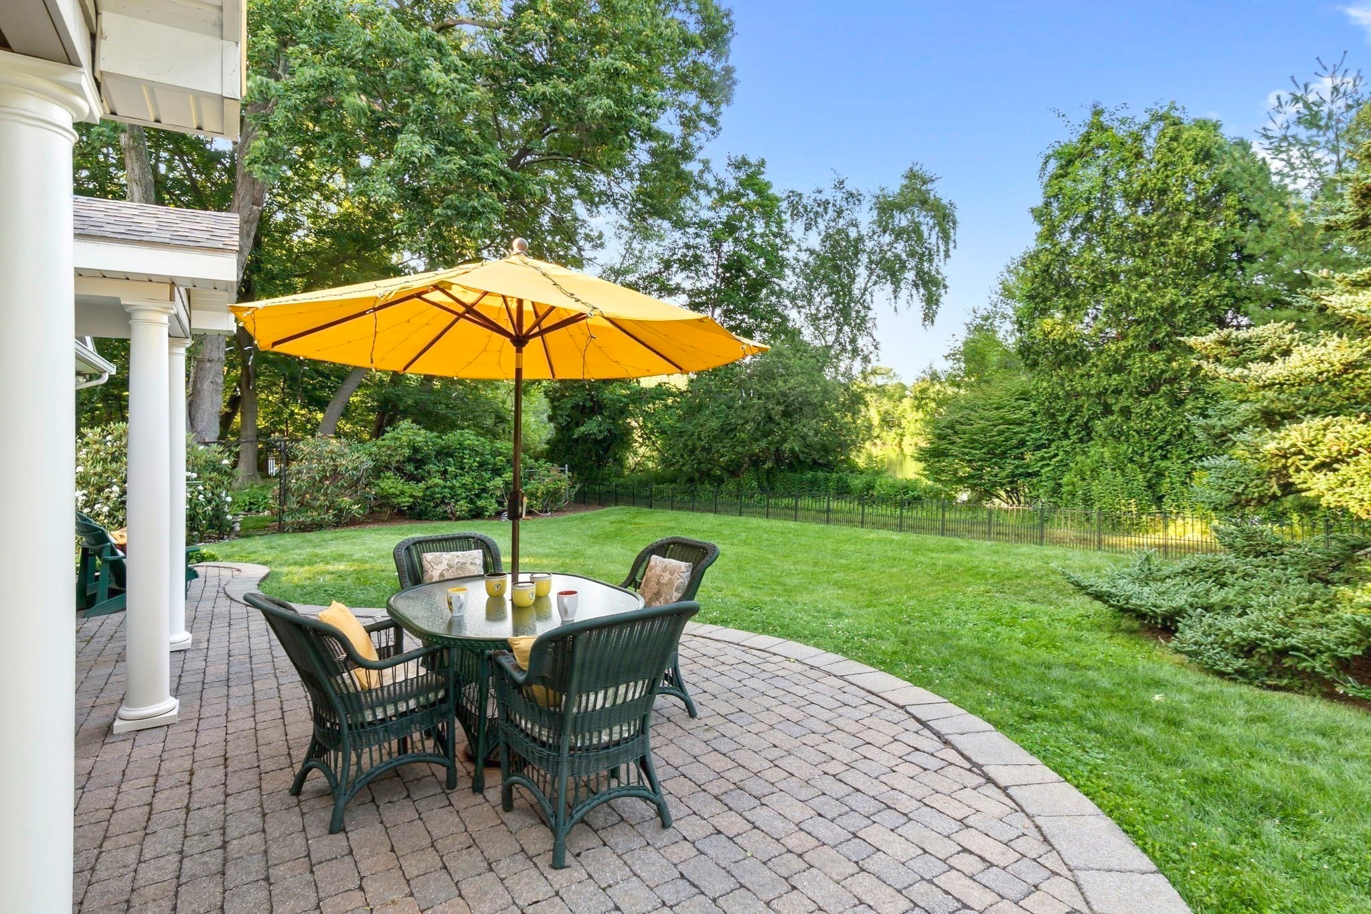
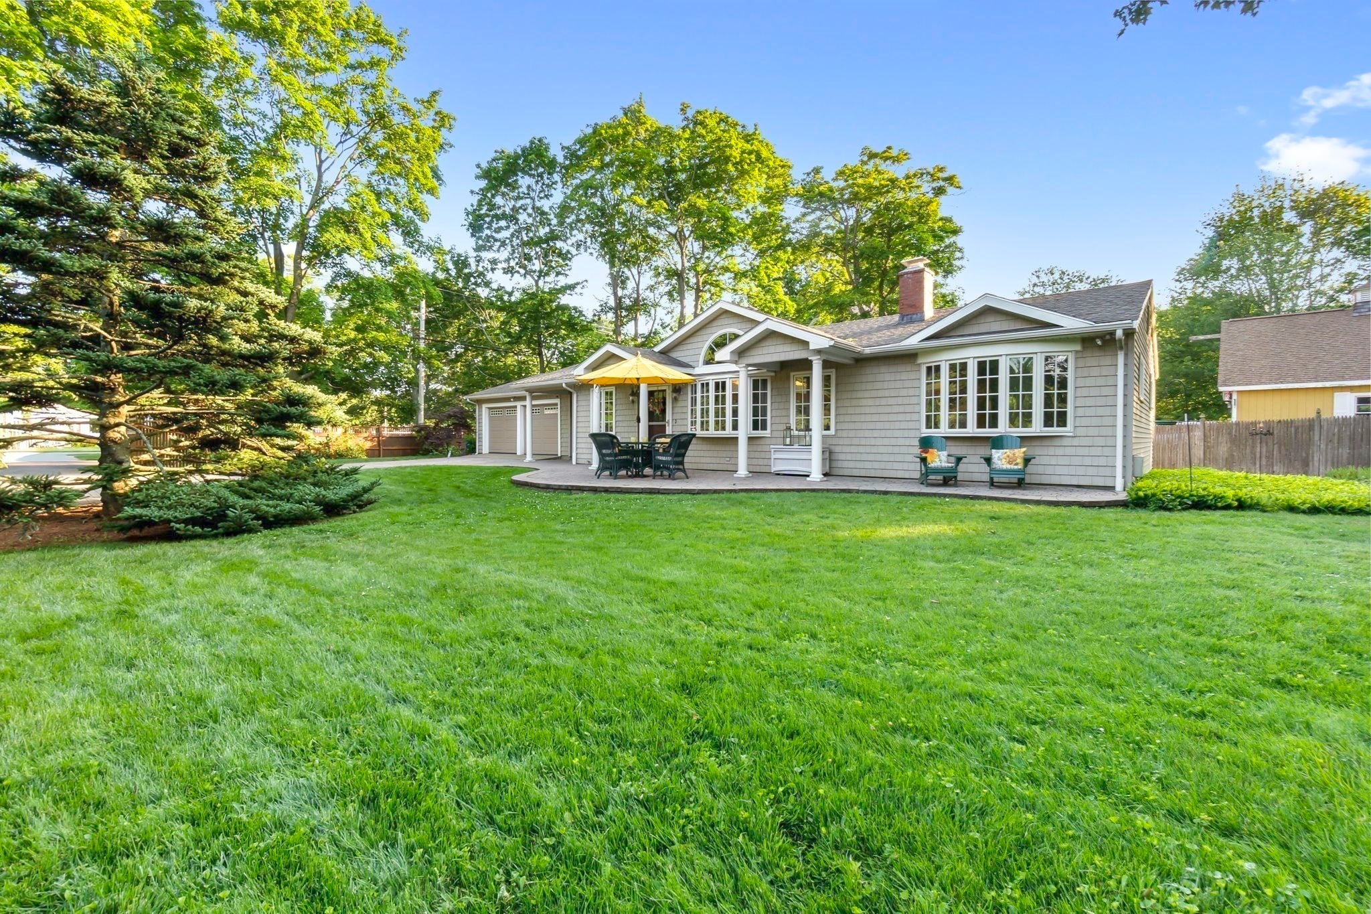
$3,650What color is the water just before a storm? When do the first leaves turn, and what sound does the pond make when it turns to ice? Some views are meant to be seen. Others are meant to be felt. The view here is never really the same twice. There’s something about a life surrounded by nature that makes you want to slow down, pay attention, and ponder the secrets of the natural world. With beautiful bow windows overlooking Kelleher’s Pond from both the great room and primary bedroom, here you’ll have time. Watch the seasons unfold from home, or make the lovely walking trail circling the pond part of your daily ritual. Throw open the multitude of windows to let the fresh air in, and when summer heats up, enjoy central air. Designed for single-level living, the home features hardwood floors and a spacious great room where a wall of windows and peaked ceiling make the pond view the star. A large two-car garage opens to a breezeway before leading into the kitchen. The breezeway room doubles as wonderfully flexible bonus space - an office, craft room, plant room, or whatever fits your life. Three bedrooms are thoughtfully separated, with two at the rear of the home and the third on the opposite side of the full bath. Outside, the spacious lot feels like a sanctuary of its own, with a small grove of trees, gardens, a paved patio and secluded fire pit area tucked away for quiet evenings under the twinkling lights. And while you may not want to leave, nearly everything you need is within 1.5 miles: the YMCA, Montserrat MBTA station, the beach, Whole Foods, downtown Beverly, the Public Library, North Shore Music Theatre and the Senior Center. Some homes are simply held onto. It’s been more than 35 years since this one last came to market. Come discover why, and the possibility of your own life by the water. 176 Colon Street is immaculate and has been meticulously and lovingly maintained by the current owners (see the list of improvements made throughout their ownership). Shown by appointment. Offer deadline Monday, August 24th 4pm.
| 5 days ago | Listing updated with changes from the MLS® | |
| 5 days ago | Status changed to Pending | |
| 3 weeks ago | Listing first seen on site |

The property listing data and information, or the Images, set forth herein were provided to MLS Property Information Network, Inc. from third party sources, including sellers, lessors, landlords, and public records, and were compiled by MLS Property Information Network, Inc. The property listing data and information, and the Images, are for the personal, non-commercial use of consumers having a good faith interest in purchasing, leasing or renting listed properties of the type displayed to them and may not be used for any purpose other than to identify prospective properties which such consumers may have a good faith interest in purchasing, leasing or renting. MLS Property Information Network, Inc. and its subscribers disclaim any and all representations and warranties as to the accuracy of the property listing data and information, or as to the accuracy of any of the Images, set forth herein.
Last checked 2026-09-09 10:27 AM UTC